
Urban & Commercial Infrastructure
Application Scenario
Building Infrastructure Needs Clear Distribution Hierarchy
Urban and commercial projects often combine transformer rooms, floor distribution, lighting circuits, emergency loads, and tenant-side electrical areas. The equipment should balance compact installation, safe operation, maintainable layout, and clear documentation.
01
Space Efficiency
Cabinets and boxes should suit transformer rooms, corridors, and utility spaces.
02
Circuit Clarity
Lighting, power, emergency, and tenant circuits need clear separation.
03
Daily Operation
Distribution points should be convenient for inspection and maintenance teams.
04
Delivery Documents
Labels, drawings, and cabinet schedules should support handover and operation.
Related Solutions
Solution Planning Logic
Related solutions are presented as engineering directions. This section focuses on system logic, configuration reasoning, and how each solution supports the application scenario.
Low-Voltage Distribution & Control
Builds a clear low-voltage distribution hierarchy for transformer rooms and branch circuits.
Prefabricated Substation
Explains compact transformer-side planning for urban projects with limited installation space.
Cable Distribution
Organizes cable branch routes for distributed loads across commercial and public building areas.
Configuration Support
Share voltage level, load list, installation environment, and project drawings for configuration review.
Recommended Products
Product Configuration Highlights
Key equipment is shown with larger product imagery so visitors can quickly connect the application scenario with actual cabinet, cable, and distribution products.
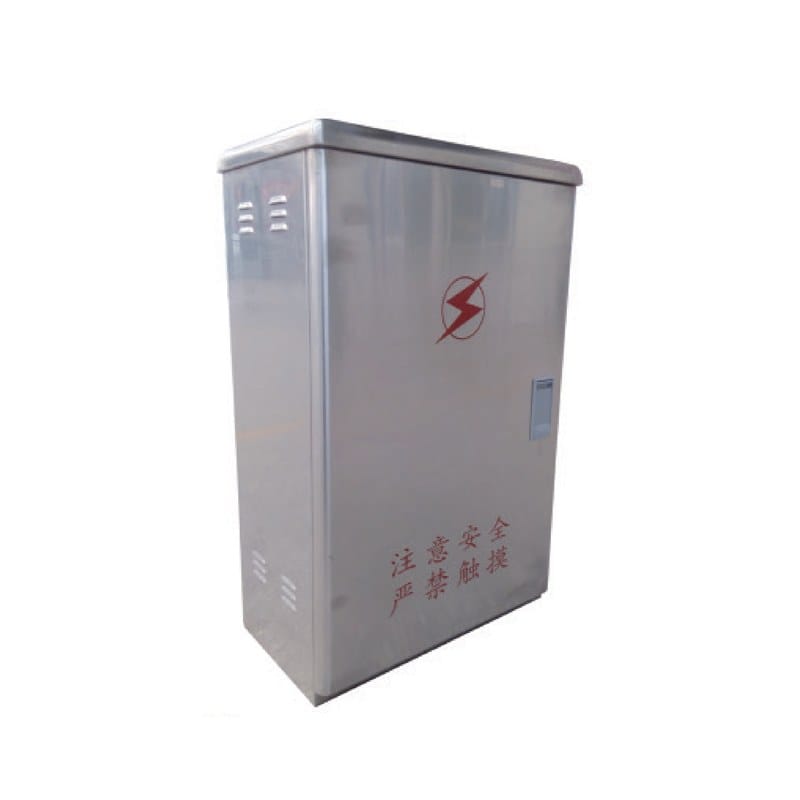
ZX Series Outdoor Power Distribution Box
Outdoor distribution box for public utility areas and building-side distribution points.
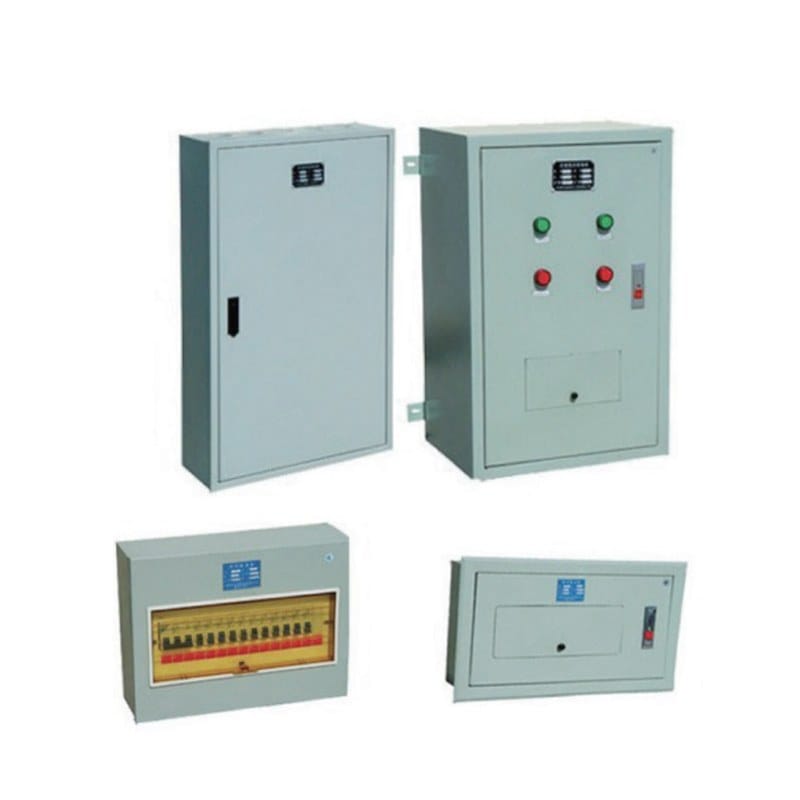
PZ Series Lighting Distribution Box
Lighting distribution box for floor, corridor, and commercial lighting circuits.
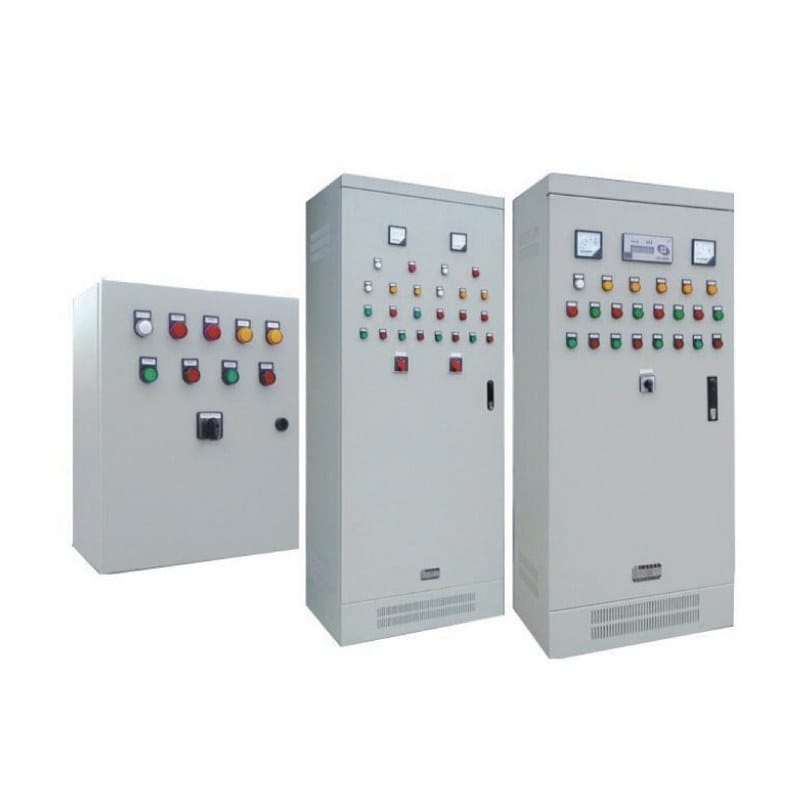
SXL Series Dual Power Distribution Box
Dual power distribution box for selected loads requiring supply changeover.
Urban & Commercial Infrastructure
Office buildings, residential communities, commercial complexes, hospitals, schools, and municipal facilities require distribution systems that are space-efficient, orderly, and convenient for operation teams.
Project Configuration Support
Need a Practical Equipment Plan?
Send the route section plan, station load schedule, cable routing method, and installation environment. We can recommend a maintainable distribution scheme.