
Kentsel ve Ticari Altyapı
Uygulama Senaryosu
Building Infrastructure Needs Clear Distribution Hierarchy
Urban and commercial projects often combine transformer rooms, floor distribution, lighting circuits, emergency loads, and tenant-side electrical areas. The equipment should balance compact installation, safe operation, maintainable layout, and clear documentation.
01
Space Efficiency
Cabinets and boxes should suit transformer rooms, corridors, and utility spaces.
02
Circuit Clarity
Lighting, power, emergency, and tenant circuits need clear separation.
03
Daily Operation
Distribution points should be convenient for inspection and maintenance teams.
04
Teslim Belgeleri
Labels, drawings, and cabinet schedules should support handover and operation.
İlgili Çözümler
Çözüm Planlama Mantığı
İlgili çözümler mühendislik yönleri olarak sunulmaktadır.Bu bölüm sistem mantığına, konfigürasyon muhakemesine ve her çözümün uygulama senaryosunu nasıl desteklediğine odaklanmaktadır.
Alçak Gerilim Dağıtımı ve Kontrolü
Builds a clear low-voltage distribution hierarchy for transformer rooms and branch circuits.
Prefabricated Substation
Explains compact transformer-side planning for urban projects with limited installation space.
Kablo Dağıtımı
Organizes cable branch routes for distributed loads across commercial and public building areas.
Yapılandırma Desteği
Yapılandırma incelemesi için voltaj seviyesini, yük listesini, kurulum ortamını ve proje çizimlerini paylaşın.
Önerilen Ürünler
Ürün Yapılandırması Öne Çıkanlar
Ziyaretçilerin uygulama senaryosunu gerçek kabin, kablo ve dağıtım ürünlerine hızlı bir şekilde bağlayabilmeleri için temel ekipmanlar daha büyük ürün görüntüleriyle gösterilir.
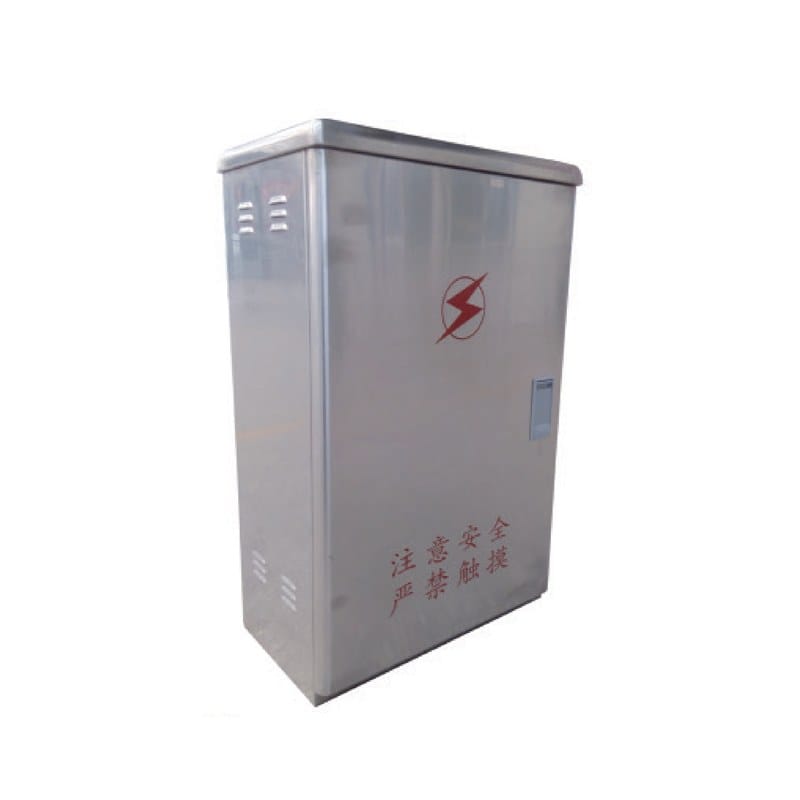
ZX Series Outdoor Power Distribution Box
Outdoor distribution box for public utility areas and building-side distribution points.
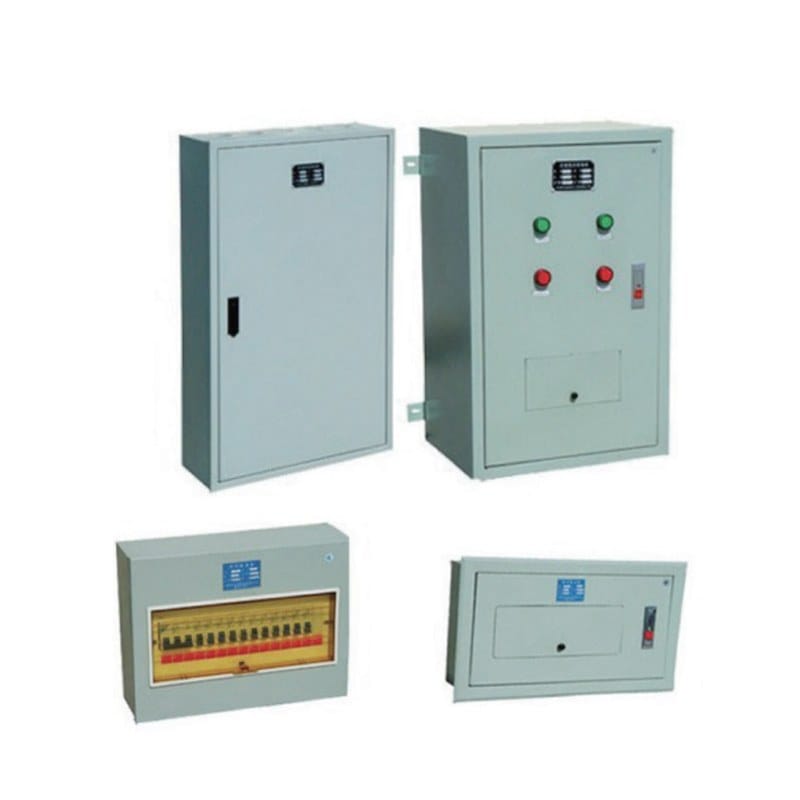
PZ Series Lighting Distribution Box
Lighting distribution box for floor, corridor, and commercial lighting circuits.
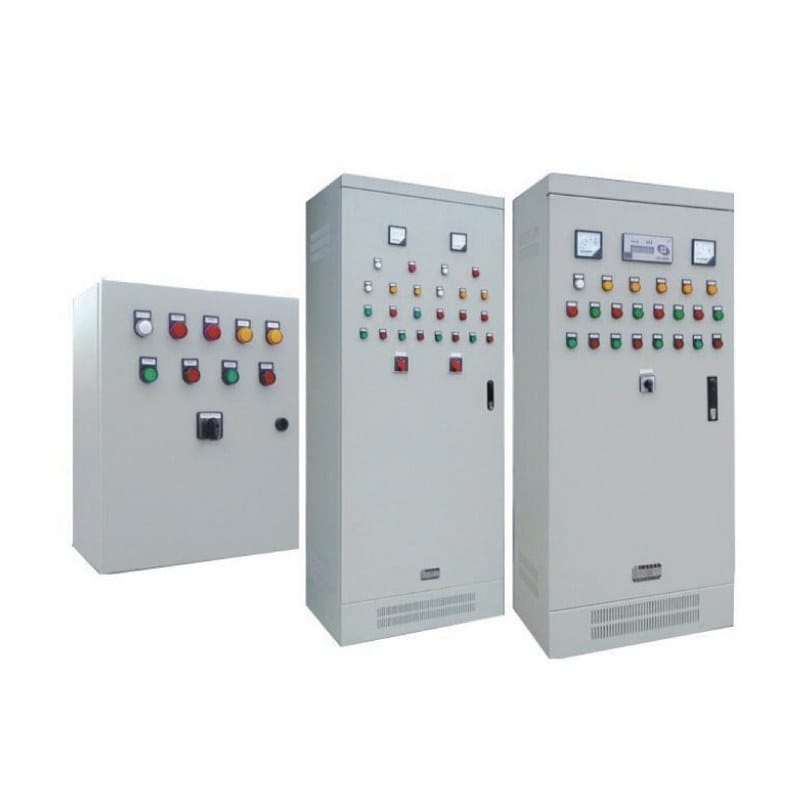
SXL Series Dual Power Distribution Box
Dual power distribution box for selected loads requiring supply changeover.
Kentsel ve Ticari Altyapı
Office buildings, residential communities, commercial complexes, hospitals, schools, and municipal facilities require distribution systems that are space-efficient, orderly, and convenient for operation teams.
Proje Yapılandırma Desteği
Pratik Ekipman Planına mı ihtiyacınız var?
Güzergah bölümü planını, istasyon yük programını, kablo yönlendirme yöntemini ve kurulum ortamını gönderin Bakımı yapılabilir bir dağıtım şeması önerebiliriz.